skip to main content
 Smart Strategies for How to Partition Office Space
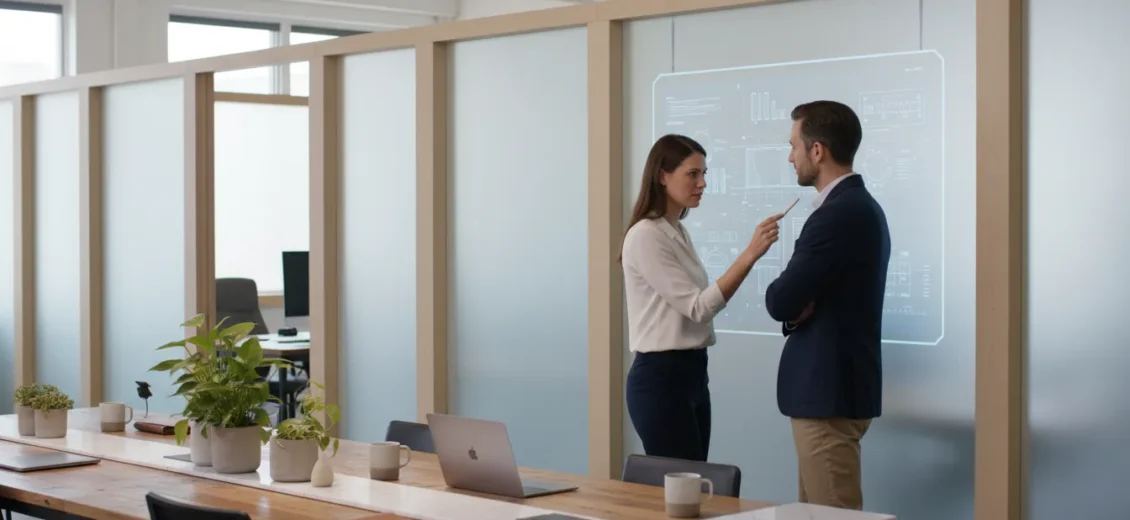
Table of Contents
- Introduction
- The Functional Necessity of Partitioning
- Physical Strategies for Partitioning Office Space
- Zoning: Creating a Hierarchy of Space
- Navigating the Challenges of Traditional Partitioning
- The Workbox Approach: Member Success and Connection
- Practical Scenarios in Partitioned Space
- Acoustic Considerations: Managing Sound Without Walls
- Leveraging Capital Access and Resources
- Scalability and Future-Proofing
- Conclusion: Designing for Success
- FAQ
Introduction
Have you ever found yourself in an open-plan office, trying to finalize a high-stakes pitch deck while a teammate three feet away is animatedly discussing their weekend plans? It is a common workplace friction point: the tension between the need for collaborative energy and the requirement for deep, focused concentration. As businesses evolve, the layout of their environment must follow suit, moving away from rigid, permanent structures toward layouts that prioritize both productivity and professional well-being. Understanding how to partition office space is no longer just a task for interior designers; it is a vital strategy for leaders who want to cultivate an environment where their teams can actually thrive.
In this guide, we will explore the most effective ways to divide a professional environment to maximize utility, focus, and culture. We will cover physical partitioning techniques, the importance of zoning for different work styles, and how a flexible workspace model can eliminate the administrative and financial burdens of traditional office build-outs. At Workbox, we believe in “Workspace with a Purpose,” where the physical layout is just one layer of a broader platform designed for Member Success. By the end of this article, you will have a clear framework for creating a balanced workspace that supports your team’s unique rhythm and professional goals.
The Functional Necessity of Partitioning
The goal of partitioning is not to isolate individuals, but to create a “topography” of work. A well-partitioned office provides visual and acoustic cues that tell a professional what kind of work should happen in a specific spot. Without these boundaries, a workspace becomes a monolithic environment where every task—from a confidential board meeting to a casual coffee break—competes for the same airwaves.
When we consider how to partition office space, we must look beyond the physical walls. Partitioning is about creating a functional flow. For a small team transitioning out of a home office or a crowded coffee shop, having a dedicated private office provides more than just four walls; it provides a consistent home base and the privacy needed for sensitive calls, while still remaining integrated into a broader professional community.
Physical Strategies for Partitioning Office Space
There are several ways to physically divide a space without committing to a permanent, expensive construction project. The key is to maintain a sense of openness while providing the necessary barriers for privacy and focus.
Modular Furniture and Storage
One of the most efficient ways to partition space is through the strategic use of furniture. Tall bookshelves, storage cabinets, and mobile shelving units can act as “living walls” that define different zones. These elements provide a dual purpose: they offer necessary storage for files or equipment while creating a visual break between workstations and common areas. Because these items are not bolted to the floor, they allow for a level of flexibility that traditional construction does not.
Internal Glass Partitions
For teams that want to maintain a sense of transparency and light, glass partitions are an excellent solution. They offer significant acoustic benefits—reducing the travel of sound—without making the office feel closed off or cramped. In many of our Workbox locations, glass-fronted private offices and suites allow members to feel connected to the vibrant energy of the community while maintaining a quieter environment in a private space for their specific tasks.
Natural Elements and Greenery
Biophilic design—incorporating nature into the workspace—is a powerful tool for partitioning. Large potted plants, vertical “green walls,” or rows of planters can serve as soft dividers. These natural partitions do more than just divide space; they have been shown to reduce stress and improve air quality, contributing to a healthier work environment.
Zoning: Creating a Hierarchy of Space
A professional office should be divided into zones based on the intensity and nature of the work being performed. Rather than thinking about “rooms,” think about “modes of work.”
High-Energy Collaborative Zones
These are the areas intended for brainstorming, team meetings, and networking. They should be centrally located and easily accessible. In a Workbox environment, these are often our shared lounges and kitchen areas, where weekly community-based engagements and quarterly mixers take place. These spaces are designed to facilitate high-quality member-to-member interactions and should be physically separated from dedicated workstations to ensure that the “buzz” of collaboration doesn’t interrupt those in need of focus.
Focused Work Zones
For deep work, the environment needs to minimize distractions. This is where private offices and suites become essential. When a company chooses a private suite at Workbox as their corporate headquarters, they gain a space where their internal culture can flourish behind a closed door, free from the peripheral noise of a shared lounge. These offices come furnished with desks and chairs, allowing teams to move in and start working immediately without the hassle of sourcing furniture.
Privacy and Utility Zones
Not every conversation requires a full conference room, and not every moment of the day is about work.
- Phone Booths: These are indispensable for quick, private calls or video meetings. They provide a high level of acoustic privacy in a small footprint.
- Meeting Rooms: For formal presentations or client meetings, having access to professional, tech-enabled meeting rooms is a must.
- Wellness Rooms: A modern office should provide a dedicated space for personal needs, whether for nursing mothers, meditation, or a brief moment of respite.
Navigating the Challenges of Traditional Partitioning
For many business owners, the prospect of partitioning a traditional office is daunting. A conventional lease often requires a 7–10 year commitment, and the upfront costs of “tenant improvements”—the walls, wiring, and HVAC adjustments needed to partition the space—can be astronomical.
Beyond the initial build-out, the operational burden of a traditional office is a significant drain on resources. Coordinating internet installation, janitorial services, utilities, and office supplies takes time away from a leader’s primary focus: growing their business.
At Workbox, we take a different approach. We provide the “operational backbone” that allows you to bypass these hurdles. Our spaces are already thoughtfully partitioned and fully managed. This bundled workplace environment reduces day-to-day administration, simplifying your operations from day one. Instead of negotiating with contractors for a new wall, you can simply scale into a larger suite as your team grows.
The Workbox Approach: Member Success and Connection
We believe that success takes more than just a desk. It requires a platform that supports your professional journey. While the physical partitioning of our spaces is handled with care, we also provide a “Business Development” layer that adds value beyond the physical square footage.
Member Connection
A well-partitioned office shouldn’t feel like a series of silos. We design our spaces to facilitate introductions and high-quality interactions. Through purposeful programming and access to partnership events across the country, we help our members connect with a powerful network of other innovators and leaders. Whether it’s a casual conversation in the kitchen or a structured networking event, the connections made here are a core part of the Member Success philosophy.
Operational Support
Our goal is to reduce the administrative burden of running an office. This includes everything from fast, secure Wi-Fi and Ethernet to professional cleaning services and a dedicated community manager. For members with a Floating Membership or higher, we also provide mailing and packaging services (though details vary by location), ensuring your business operations remain seamless. We even include your company logo placement on your office door at no additional cost, providing that professional presence that is so vital for growing brands. Explore the member benefits and included amenities available through Workbox memberships.
Practical Scenarios in Partitioned Space
To see how these partitioning strategies work in practice, consider these two common professional paths:
The Growing Small Team
Imagine a small fintech team that has outgrown its initial remote setup. They need a space that reflects their professional standing to potential investors but aren’t ready for a 10-year lease. By choosing a private suite at Workbox, they get a partitioned, secure home base. They can use their private space for sensitive coding and financial planning, then step out into the common areas to participate in a quarterly mixer, potentially meeting their next capital partner or vendor. This balance of private “heads-down” space and public “heads-up” space is the hallmark of a correctly partitioned environment.
The Independent Consultant
Consider a consultant who spends half their time on client sites and the other half in deep research. A floating membership gives them 24/7 access to their home-base location. They can use the open lounge areas for administrative tasks and then book a professional meeting room when it’s time to present a strategy to a client. For them, partitioning is a temporal and functional choice, enabled by a workspace that offers various “modes” of space on demand.
Acoustic Considerations: Managing Sound Without Walls
One of the biggest concerns when learning how to partition office space is sound. In an open or semi-partitioned environment, “acoustic leakage” can destroy productivity. You do not always need floor-to-ceiling masonry to solve this.
- Sound Masking: Background white noise systems can help “blur” the edges of conversations, making them less distracting to those nearby.
- Acoustic Panels: Felt or foam panels can be mounted on walls or hung from ceilings to absorb echoes and dampen ambient noise.
- Floor Coverings: Area rugs or carpet tiles in high-traffic zones can significantly reduce the sound of footsteps and moving chairs.
By focusing on these “soft” partitioning methods, you can maintain the aesthetic appeal of a modern office while achieving the functional quietness necessary for a professional environment.
Leveraging Capital Access and Resources
While physical space is the foundation, our members often look for more than just a place to sit. For those in the growth phase, we provide access to a virtual platform and business-development resources. This includes programming and networking events with capital partners, business leaders, and founders.
For companies deeply involved in the startup or innovation ecosystem, we occasionally reference Workbox Ventures, which focuses on founder education and investor connectivity. While we never guarantee funding outcomes, we provide the environment where those connections are most likely to happen. It’s all part of our holistic approach: space + community connectivity + an enabling layer of resources.
Scalability and Future-Proofing
One of the most significant advantages of a flexible, partitioned workspace is the ability to adapt. In a traditional lease, if you hire five new people, you may be stuck in a space that is suddenly too small, or forced to pay for a massive suite you won’t fill for years.
In our model, scalability is built-in. You can start with a desk membership and move into a private office as you hire. You can move from a small office to a large suite without the need for a new build-out or lease renegotiation. This flexibility is a powerful financial tool, allowing you to allocate capital toward hiring and product development rather than toward security deposits and construction costs.
Conclusion: Designing for Success
Learning how to partition office space is ultimately about understanding the needs of your people. It is a balancing act between the privacy required for focus and the openness required for innovation. By utilizing a mix of physical barriers like modular furniture and glass partitions, alongside functional zoning and the support of a flexible workspace provider, you can create an environment that truly works for your business.
At Workbox, we are dedicated to providing more than just square footage. We provide a destination for leaders and innovators—a place where nearly two-thirds of our member companies choose to establish their corporate headquarters. We take care of the operational backbone—the internet, the cleaning, the furniture, and the layout—so that you can focus on the work that matters most. Whether you are looking for a private suite for a team of twenty or a professional home base for yourself, we invite you to experience a workspace designed with your success in mind.
If you’re ready to move beyond the limitations of traditional office space and join a community built for growth, explore Workbox locations across the country. See how our purposefully designed spaces can help your team reach its full potential.
Reach out to schedule a Workbox tour and find the space that fits your vision.
FAQ
What are the best materials for partitioning an office without permanent walls?
The best materials for non-permanent partitioning include modular shelving units, glass partitions, and acoustic panels. Furniture-based dividers like tall bookshelves or storage cabinets are excellent because they provide utility while creating a visual boundary. Additionally, “soft” partitions like large plants or felt hanging screens can provide privacy without blocking natural light or requiring structural changes to the building.
How much space should I allocate to different zones in my office?
While there is no one-size-fits-all answer, a common professional standard is to allocate about 60% of the space to focused work zones (private offices or desks) and 40% to collaborative and utility zones (meeting rooms, lounges, and kitchens). However, this depends heavily on your industry. A sales-heavy team may need more phone booths and meeting spaces, while a development team might prioritize larger private suites for focused, collaborative coding sessions.
Can I get 24/7 access to my partitioned office space at Workbox?
Yes. Members with Private Offices & Suites, Desk Memberships, and Floating Memberships have 24/7 access to their specific home-base location. This allows you to set a schedule that works for your business needs. For day pass users and non-member meeting room bookings, our staffed hours are 8:30 am to 5:00 pm, Monday through Friday.
Does Workbox help with the branding of my partitioned office?
We understand that a professional presence is crucial for business development. For members in private offices and suites, we include the placement of your company logo on the office door at no additional cost. This helps turn our expertly designed and partitioned spaces into a true reflection of your brand and corporate headquarters.