skip to main content
 Strategic Principles for How to Design Office Space


Table of Contents
- Introduction
- Understanding the Foundation of Strategic Design
- Planning for Diverse Work Modes
- The Operational Backbone: Design Through Support
- Member Connection and the Social Layer
- Technical Essentials and Amenities
- Designing for Growth and Scalability
- Implementing Your Office Design Strategy
- Finalizing the Vision
- Conclusion
- FAQ
Introduction
Does your current workspace feel like a place where big ideas are born, or does it feel like a series of obstacles between you and your next breakthrough? For many founders and established teams, the physical environment is often an afterthought—a collection of desks and chairs arranged to fit a footprint rather than a strategy. However, the most successful organizations understand that space is not just a utility; it is a catalyst for professional growth and operational efficiency. When we look at how to design office space, the conversation must move beyond paint colors and floor plans toward a holistic philosophy centered on Member Success.
The purpose of this guide is to provide a detailed framework for designing a professional environment that balances high-intensity focus with high-impact connection. We will explore how to structure your physical footprint to support diverse work modes, how to integrate operational support to eliminate administrative friction, and how to leverage community connectivity as a business development tool. By the end of this article, you will understand how to transition from a generic office to a “Workspace with a Purpose” that serves as a true headquarters for your mission.
Understanding the Foundation of Strategic Design
When businesses first consider how to design office space, they often start with the “what”—how many desks, how many chairs, and how many square feet. At Workbox, we encourage our members to start with the “why.” A strategic design is one that actively removes the hurdles that prevent people from doing their best work.
For a small team transitioning out of coffee shops or home offices, a private office offers more than just a door that closes. It provides consistency, a professional home base for client interactions, and a sense of permanence that a kitchen table cannot replicate. This transition is less about the furniture and more about creating a boundary where “work” happens with intent.
The Headquarters Mindset
It is a common misconception that flexible workspaces are only for freelancers or early-stage startups. In reality, nearly two-thirds of our member companies choose Workbox as their corporate headquarters. This shift occurs because leaders realize that managing a traditional lease involves a massive administrative burden that detracts from their core business.
Designing for a corporate headquarters requires a balance of private space and public connectivity. You need a space where your team can huddle for confidential strategy sessions, but you also need to be part of a broader ecosystem where professional introductions happen naturally. This is the difference between a silo and a hub.
Planning for Diverse Work Modes
A common mistake in office design is the assumption that every hour of the workday requires the same type of environment. In reality, a productive professional moves through several different “modes” throughout the day: deep focus, collaborative brainstorming, confidential communication, and social networking.
Prioritizing Focus and Confidentiality
While collaboration is vital, the ability to focus without distraction is the bedrock of productivity. When planning your office layout, you should consider the need for “heads-down” space. In a Workbox environment, private offices and suites provide this essential barrier. These spaces are pre-furnished with desks and chairs, allowing you to move in and start working immediately without the logistical headache of sourcing and assembling furniture.
For members who utilize our floating or desk memberships, the design philosophy incorporates diverse seating options. When you need to take a sensitive call or conduct a one-on-one meeting, the inclusion of phone booths and private conference rooms ensures that your “quiet environment in a private space” is always accessible. This prevents the “open office” fatigue that often plagues traditional layouts.
Designing for Collaboration
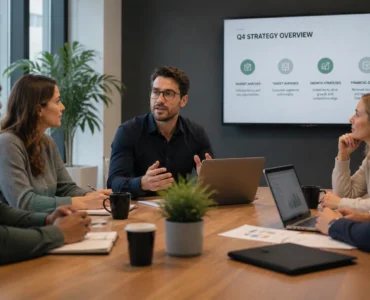
Collaboration shouldn’t happen by accident; it should be facilitated by the environment. High-quality meeting rooms are the centerpieces of a well-designed office. These rooms should be equipped with the technical essentials—fast, secure Wi-Fi and Ethernet—to ensure that hybrid meetings are seamless.
For a consultant juggling client meetings and deep work, having the ability to reserve a professional meeting room on demand creates a predictable weekly rhythm. It allows them to present a polished image to clients while maintaining a membership that supports their personal focus during the rest of the week. Workbox’s meeting and event spaces provide a dedicated option for these professional gatherings.
The Operational Backbone: Design Through Support
The most beautiful office in the world will fail if the printer doesn’t work, the Wi-Fi is spotty, or the trash isn’t emptied. When we talk about how to design office space, we must include the “operational support” layer. This is the invisible infrastructure that allows a business to operate smoothly.
Reducing the Administrative Burden
In a traditional office model, a significant amount of leadership’s time is spent on “office housework.” This includes coordinating with internet service providers, managing janitorial contracts, ordering office supplies, and troubleshooting hardware.
At Workbox, we frame design as a bundled workplace environment. Our spaces are designed to include:
- Professional Cleaning Services: Ensuring the environment is always client-ready.
- Mailing and Packaging Services: Available to members (Floating Membership and higher), providing a stable business address and logistics support.
- Technical Infrastructure: Fast, secure Wi-Fi and Ethernet are integrated into the design, not added as an afterthought.
- On-site Management: A dedicated community manager acts as the operational lead, handling the day-to-day details that would otherwise fall on your team.
By choosing a space where these elements are built-in, you reduce your upfront commitment and lower the administrative overhead. You aren’t just designing a room; you are designing a workflow.
Creating a Professional Presence
For many growing companies, the ability to place a company logo on the office door is a significant milestone. We include this at no additional cost for our private office and suite members because we understand that brand identity is a key component of office design. Your office should look and feel like your office, even within a flexible workspace ecosystem.
Member Connection and the Social Layer
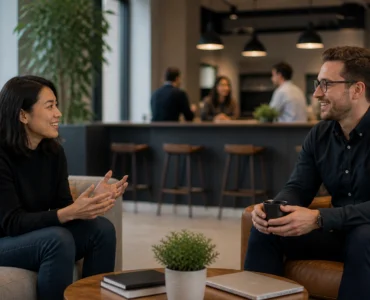
Design is as much about the people in the room as it is about the walls themselves. A truly strategic office design facilitates “Member Connection”—the high-quality interactions that lead to new partnerships, client referrals, and shared insights.
Purposeful Programming
We design our common areas to be more than just “break rooms.” They are the hubs for our purposeful programming. This includes:
- Weekly Community-Based Engagements: Regular opportunities to step away from the desk and interact with other professionals in the building.
- Quarterly Mixers: Larger events designed to facilitate network building across different industries.
- Networking Hubs: Access to partnership events across the country that support professional connection and business development opportunities.
This layer of design is what separates a generic coworking space from a destination for leaders and innovators. When you design your office routine around these touchpoints, you are effectively turning your workspace into a business development tool.
Technical Essentials and Amenities
A well-designed office must cater to the physical needs of its occupants. While aesthetics matter, the amenities are what sustain a team through a long workweek.
The Daily Essentials
Our design includes a curated list of amenities that support a high-performance culture:
- Hydration and Energy: Filtered water, complimentary coffee, and tea are staples of the environment. In many locations, we also provide draft and bottled beer for post-work wind-downs.
- Wellness and Privacy: The inclusion of a wellness room offers a private space for members to take a moment for personal needs, ensuring that the workspace remains inclusive and supportive of overall well-being.
- Logistics: Unlimited printing and mailing services (for members) mean that you never have to leave the building to handle basic business logistics.
- Commuter Support: Select locations offer bike storage, recognizing that a member’s day begins long before they sit at their desk.
For a full overview of member benefits and included amenities, review the features available through Workbox memberships.
The Value of Bundled Services
When considering how to design office space in a traditional lease, many of these amenities come with separate contracts and varying costs. By integrating them into a single membership, you gain cost predictability. Instead of managing multiple vendors for coffee, cleaning, and internet, you have one point of contact and one predictable monthly cost. This allows you to reinvest your time—and your capital—into your company’s growth.
Designing for Growth and Scalability
One of the greatest challenges in traditional office design is predicting how much space you will need three, five, or ten years from now. A traditional lease often forces you to pay for “ghost space” (empty desks you hope to fill) or leaves you cramped when you grow faster than expected.
Flexibility as a Design Choice
The Workbox model is designed for the lifecycle of a business. You might start with a desk membership as a solo founder, move into a two-person private office six months later, and eventually scale into a private suite for a team of twenty. Explore Workbox locations to compare markets and find a home base that fits your growth plans.
This scalability is a design feature. It allows you to adjust your footprint without the trauma of a major move or the legal complexity of breaking a long-term lease. You have 24/7 access to your home-base location, giving you the freedom to work on your own schedule as your business demands change. Furthermore, your membership grants you 8:30 am–5:00 pm access to any other Workbox location nationwide, extending your “office design” across multiple cities.
The Investor and Innovation Connection
For teams focused on rapid scaling, the design of the workspace should also include access to the broader innovation ecosystem. Through our Business Development layer, members have access to a virtual platform and resources that connect them with capital partners, business leaders, and other innovators. While we avoid the “accelerator” label, we do provide the connective tissue that growth-oriented companies need. This includes vendor discounts and cloud credits that further reduce the cost of doing business.
Implementing Your Office Design Strategy
Once you have identified the principles that will guide your space, the implementation phase begins. If you are moving into a Workbox location, much of the heavy lifting is already done. However, there are still steps you can take to optimize your specific environment.
Personalizing Your Private Suite
While we provide the furniture and the infrastructure, we encourage members to make the space their own. This might include:
- Zoning Your Suite: Even within a private suite, you can create areas for different tasks. Use one corner for collaborative huddles and another for your workstations.
- Utilizing Common Spaces: Remember that your “office” extends beyond the walls of your suite. Encourage your team to use the phone booths for private calls and the common areas for informal chats. This keeps your private office from feeling cluttered or overly noisy.
- Engaging with the Community Manager: Your community manager is a resource for your office design. If you need help coordinating a small event or want to be introduced to a member in a specific industry, they are your primary point of contact for navigating the Workbox ecosystem.
Managing the Transition
For a team moving from a traditional office or a remote setup, the transition to a managed workspace is often a relief. The “day one” experience at Workbox is designed to be seamless. You don’t have to wait for the internet to be hooked up or the furniture to arrive. You simply show up, get your keys, and get to work. This speed to market is a critical advantage for businesses that cannot afford downtime.
Finalizing the Vision
The process of how to design office space is ultimately about creating an environment where you and your team can thrive. It is about more than just square footage; it is about the “Workspace with a Purpose” philosophy. By focusing on Member Success, you ensure that every element of your office—from the height of the desks to the frequency of the networking mixers—is aligned with your professional goals.
A strategic office design provides:
- A Professional Identity: A place that reflects the quality of your brand to clients and talent.
- Operational Ease: An environment where the logistics are handled for you, allowing for total focus on your business.
- Growth Potential: A flexible footprint that scales with your headcount.
- Community Connectivity: A built-in network of peers, mentors, and potential partners.
When you move away from the “landlord-tenant” mindset and toward a “Member Success” partnership, your office stops being an expense and starts being an asset.
Conclusion
Designing an office space is one of the most significant decisions a leader can make. It dictates the daily experience of your team, the perception of your brand, and the efficiency of your operations. By prioritizing functional variety, operational support, and community connectivity, you create a workspace that does more than just hold desks—it drives your business forward.
At Workbox, we are dedicated to helping professionals make smarter workspace decisions. Our platform is built to provide the “Success Takes More” framework, offering the Member Connection and Operational Support necessary for modern teams to excel. Whether you are a solo consultant looking for a professional home or a scaling company seeking a new corporate headquarters, our spaces are designed to adapt to your needs.
We invite you to explore how a Workbox membership can transform your professional life. From our private suites to our vibrant community events, we provide the environment and the resources you need to succeed.
Explore Workbox locations and schedule a tour today to see how we can support your team’s growth.
FAQ
How do I determine how much space my team needs when looking at how to design office space?
Determining space needs depends on your team’s work style. Generally, we recommend evaluating how often your team is in the office simultaneously and what types of tasks they perform. At Workbox, our private offices and suites are designed to maximize efficiency, and because you have access to shared conference rooms and common areas, you often need less “private” square footage than you would in a traditional lease. Our team can help you select a space that accommodates your current headcount while allowing for future growth.
What are the main benefits of a bundled workplace compared to a traditional office?
A bundled workplace, like Workbox, significantly reduces the administrative burden of running an office. In a traditional office, you must manage multiple vendors for internet, cleaning, utilities, and supplies. At Workbox, these are all included in your membership. This not only simplifies your operations but also reduces upfront capital commitments, as you don’t need to purchase furniture or pay for extensive build-outs. It allows you to focus 100% of your energy on Member Success.
How does Workbox facilitate business development through its office design?
Our office design intentionally includes “collision points”—common areas, community kitchens, and lounge spaces where members naturally interact. Beyond the physical space, we offer a Business Development layer that includes weekly community-based engagements, quarterly mixers, and access to a network of investors and industry leaders. This purposeful programming is designed to help you build professional connections that can lead to tangible business growth.
What is the difference between 24/7 access and staffed hours?
For our Private Office, Suite, Desk, and Floating members, we provide 24/7 access to their home-base location. This ensures you can work whenever your business requires. Our locations are staffed by a dedicated community manager from 8:30 am to 5:00 pm, Monday through Friday. During these hours, day pass holders and non-member meeting room guests are welcome, and members can also access any other Workbox location nationwide.